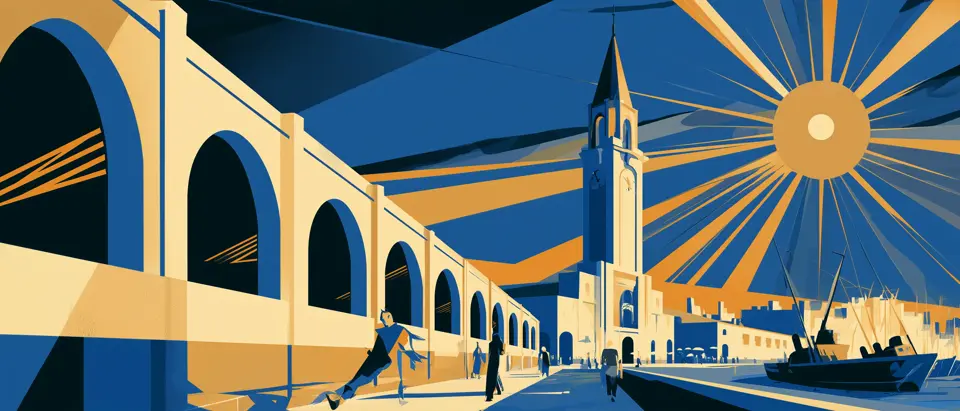
Before the parrilla smoke: a century of supply at the Mercado del Puerto
There's a story people love to tell about Montevideo's most famous food hall — that its iron skeleton was meant for a railway station on another continent's coast. The archive tells a better one, with photographs: a century of fruit, meat and dockside trade before anyone lit a grill.
Start with the story you'll be told, because in Montevideo somebody always tells it: that the food hall's iron bones were forged for a railway station far away — Bolivia, says one version; a Pacific port, says another — and only landed here because a buyer defaulted. No document has ever backed any version of it. The paper trail is more ordinary and more solid: Liverpool's Union Foundry cast the structure for this corner and no other, the engineer R. H. Mesures oversaw its raising in 1868, and a French architect, Eugenio Penot, drew the masonry it stands on. A market, ordered as a market, delivered as one.
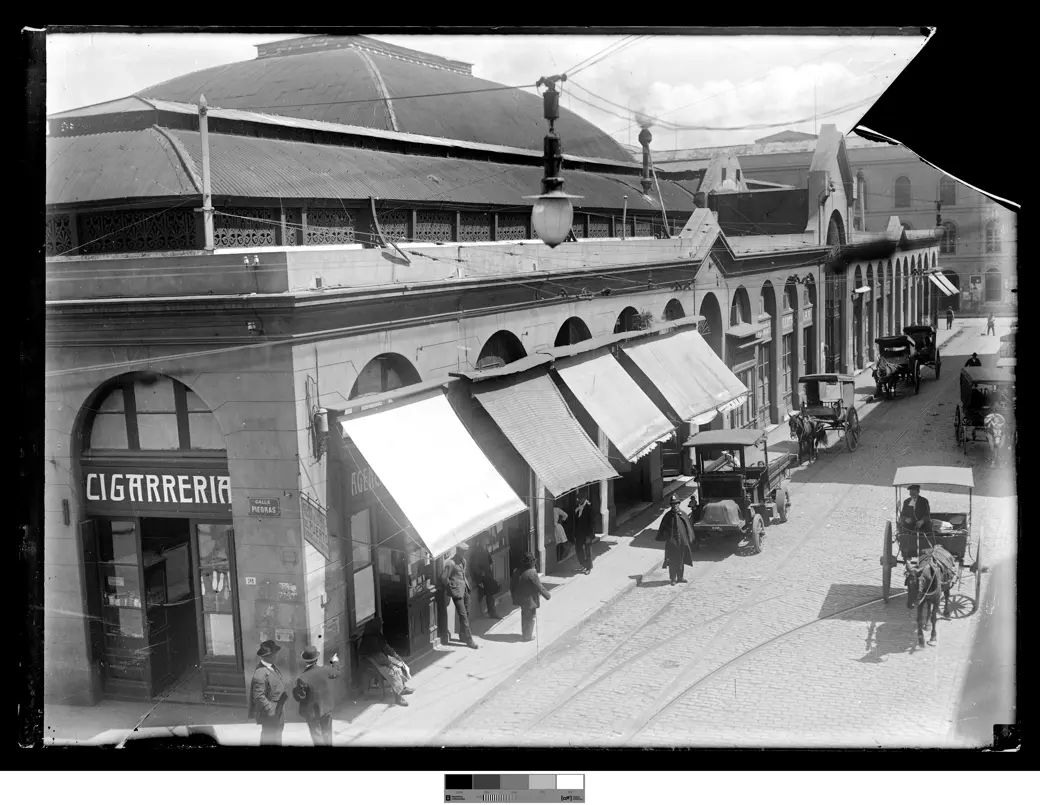
And photographed as one. Around 1915 a municipal photographer stood across from the Piedras–Pérez Castellano corner and recorded a working morning: awnings shading the arcade, a cigarrería trading under the ironwork, a horse cart at rest by the kerb. Look for a tourist in the frame; you won't find one.
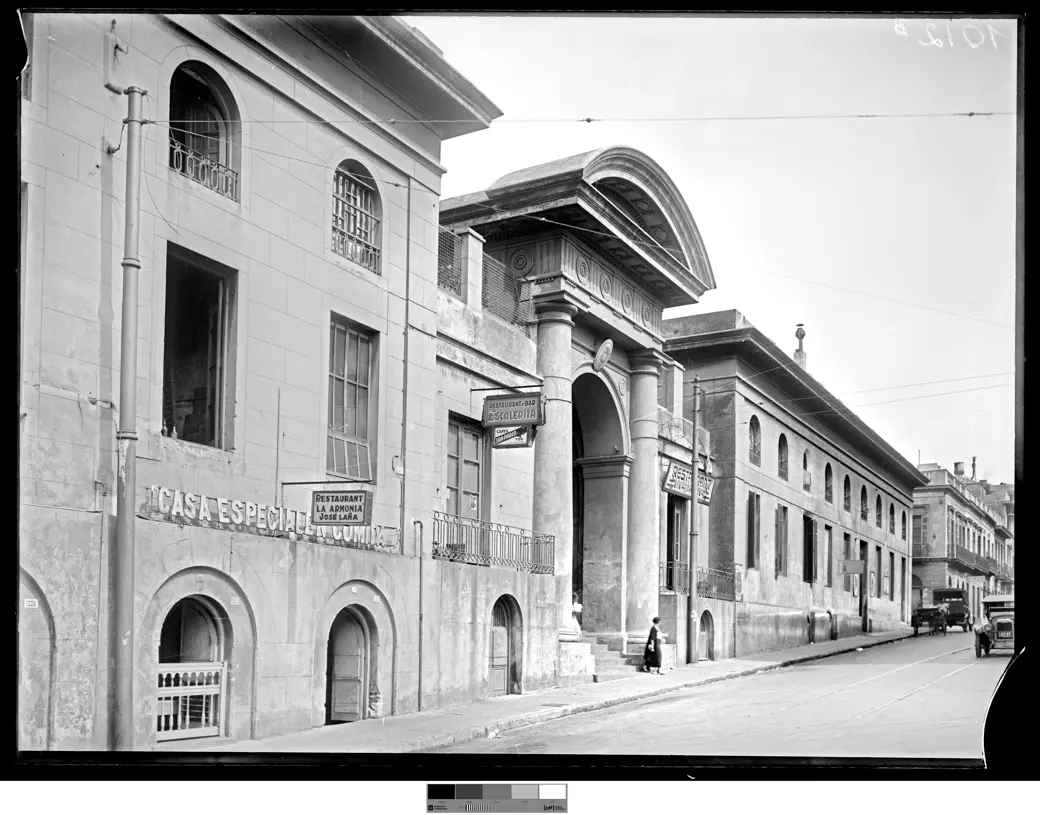
The other English market. It had company almost immediately. April 1869 — not six months after the Puerto's opening day, which had come on 10 October 1868 with the Spanish merchant Pedro Sáenz de Zumarán behind it — brought the Mercado Central, designed by the English architect Thomas Havers and standing a kilometre across the old town, behind the Teatro Solís. Provisioning the old town was, for the better part of a century, a two-market job.
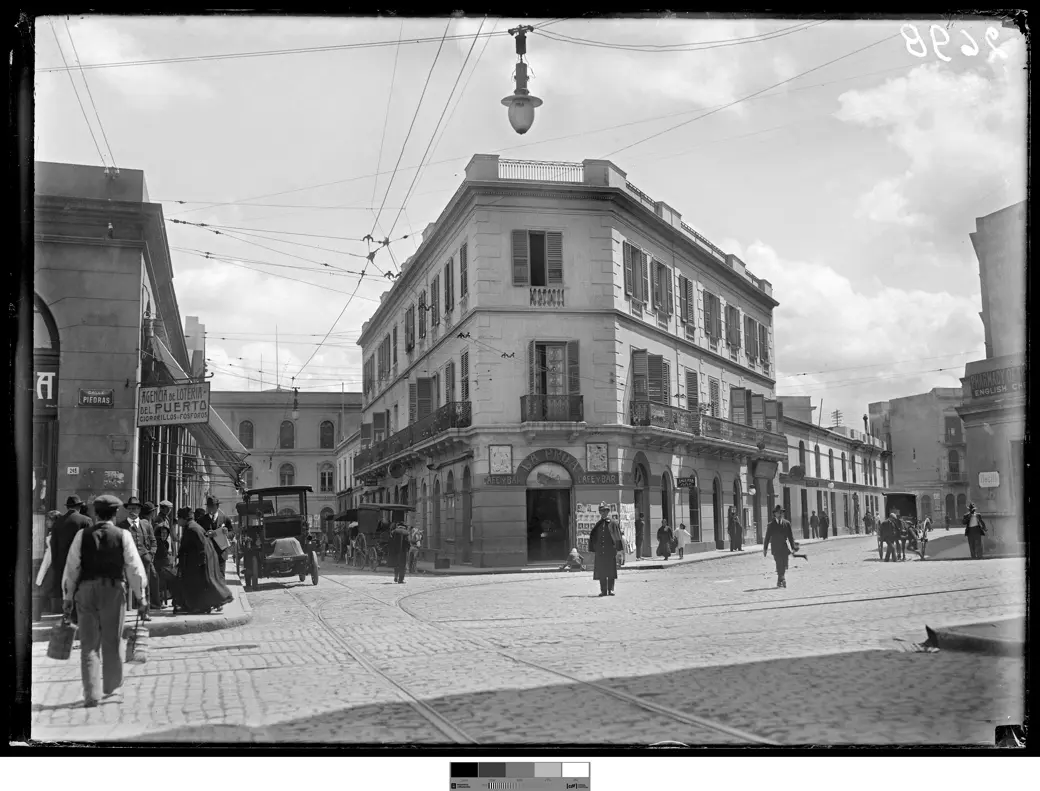
A century of supply. What moved through the ironwork was groceries at city scale — fruit and vegetables, fresh meat, provisions for the ships tied up at the docks and for the streets behind them. The archive kept the neighbourhood that ran on it, too: in a 1915 plate, the café-bar La Proa anchors the three-way crossing of Piedras, Yacaré and Pérez Castellano with the market leaning into the picture, and by 1920 a tram line had threaded itself past the arcade on Piedras. Trade first; everything else arranged itself around the trade.
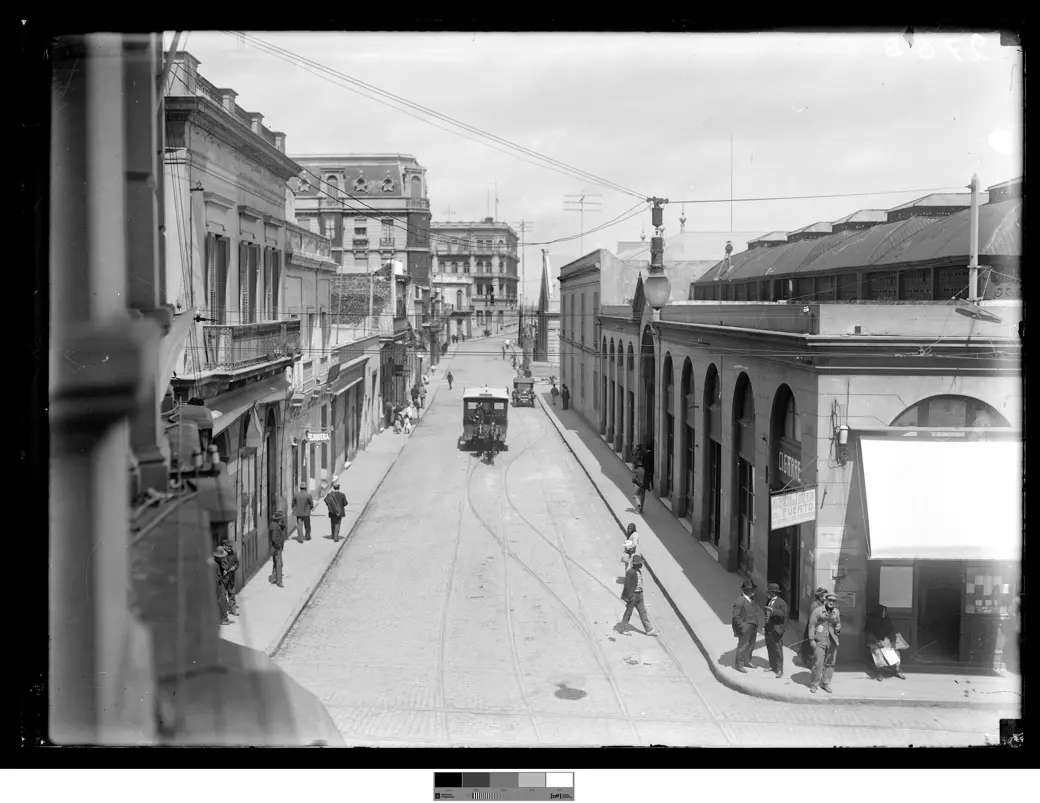
Opposite fates. Only one of the pair made it to old age intact. Havers's building came down in 1966 and a new one rose on its footprint; the masonry arches, and the everyday crowds photographed under them in 1930 and 1940, went with it. The other twin was declared a National Historic Monument a decade later, in 1976. One market aged into heritage; the other into the archive.
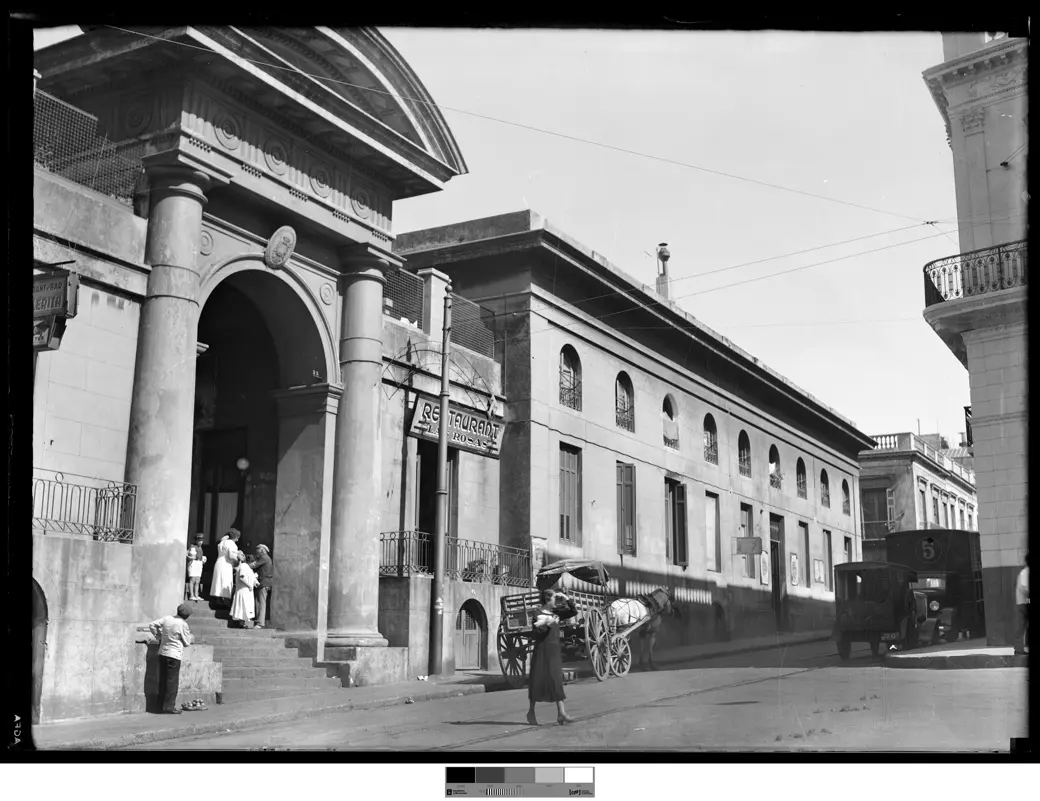
Where this story hands over. The produce era outlasted almost everyone who remembers it, ending only in the 1970s as the stalls gave way to eating houses; the earliest dated arrival of that new wave came in 1975, and the smoke gradually took over the nave. What the building became after that has its own page. This one stops at the threshold: the last years in which a shopper could walk in with a basket and come out with dinner still uncooked.
- "Mercado del Puerto." Plaza Mayor Inmobiliaria — the building's origin (Liverpool's Union Foundry, engineer R. H. Mesures, architect Eugenio Penot), the railway-station legend, and the 1970s gastronomic turn. Read the article. Accessed Aug 13, 2026
- "Mercado del Puerto." Wikipedia — the 1868 opening under Batlle/Zumarán/Liverpool, and the market's 1970s shift from produce trade to a gastronomic hub. Read the article. Accessed Aug 13, 2026
- "Mercado Central de Montevideo." Wikipedia (Spanish) — the 1869 opening under English architect Thomas Havers, the 1966 demolition, and the building that replaced it. Read the article. Accessed Aug 13, 2026
- "El Mercado Central." Montevideo Antiguo — corroborates the Mercado Central's year, architect, and 1966 demolition. Read the article. Accessed Aug 13, 2026
All five photographs are public-domain (CC0) records from the Centro de Fotografía de Montevideo (CdF), Fondo Municipal Histórico.